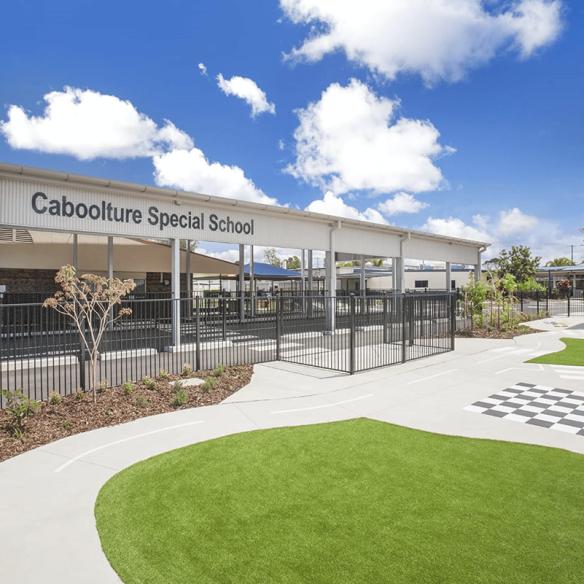
Caboolture Special School
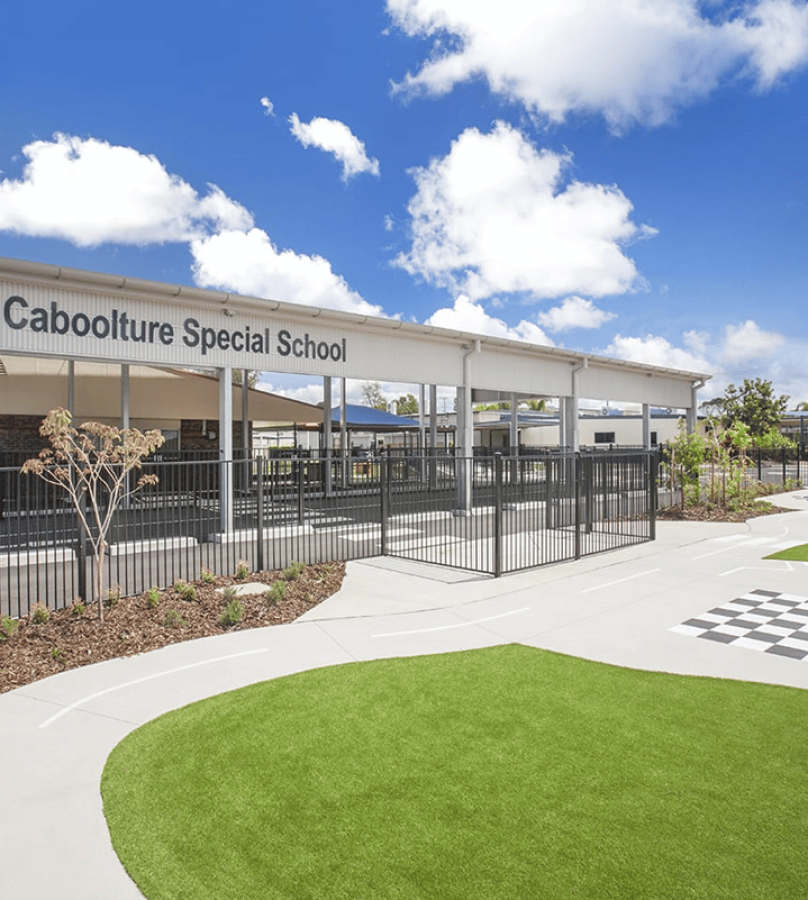

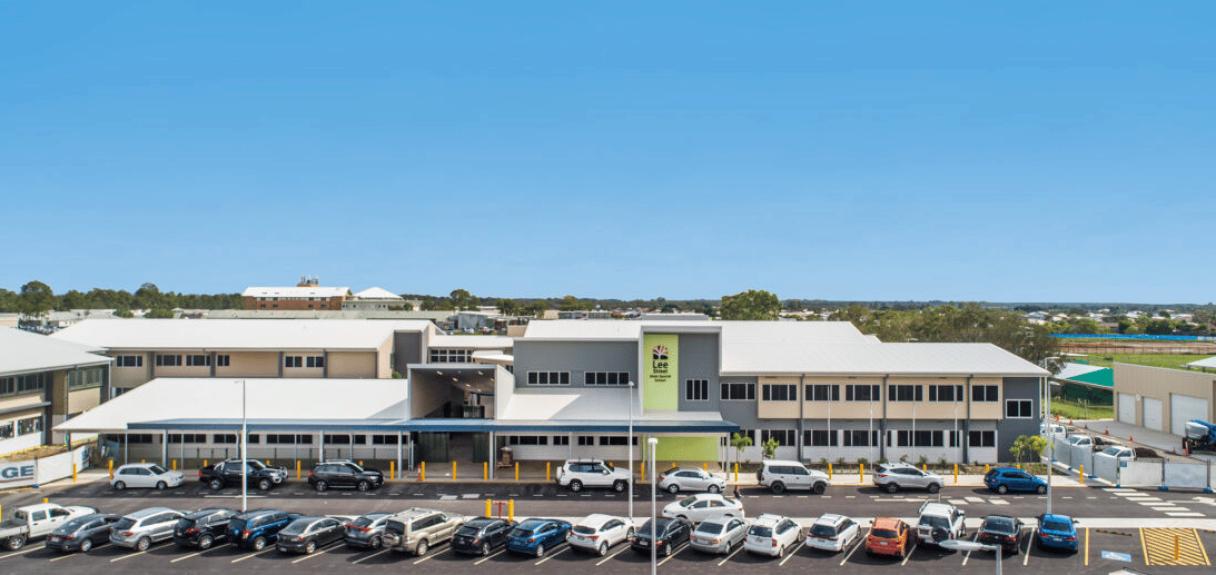
ADG was engaged by Badge Constructions to deliver structural and civil engineering services for the multi‑stage development of Caboolture Special School. Despite tight timeframes and a live school environment, ADG’s design team provided high‑level documentation and coordination, successfully integrating new facilities without disrupting operations. The project scope spanned two stages, reflecting the client’s confidence in ADG’s capability and delivery excellence.
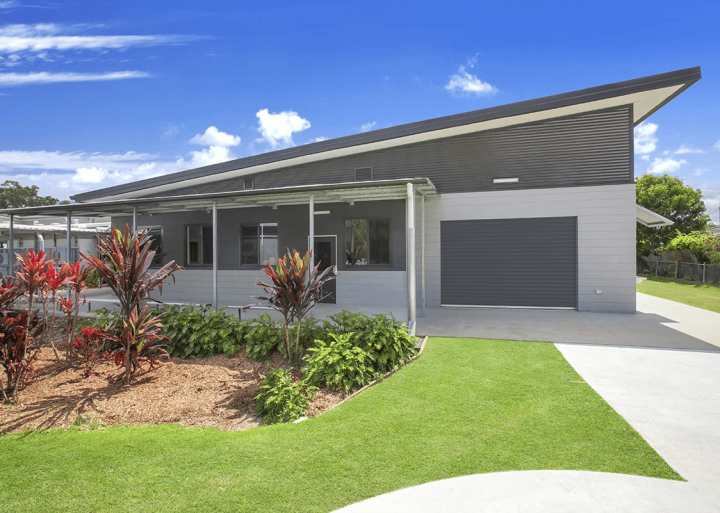
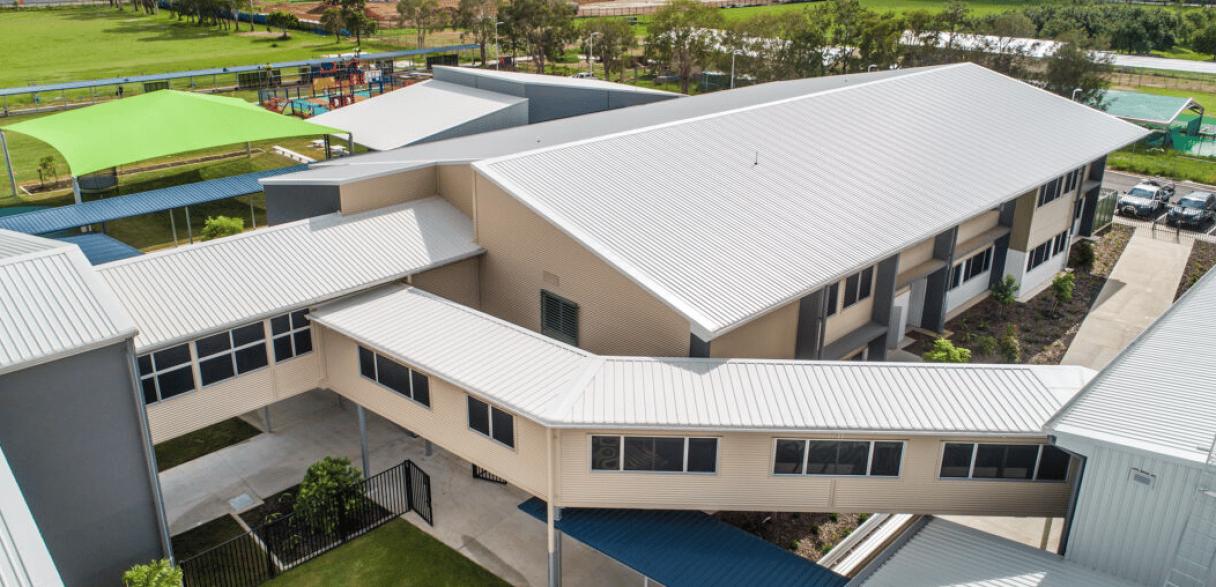
Stage 1 focused on developing multiple special‑purpose general learning buildings and suspended walkways. ADG was engaged to produce rapid, buildable design documentation to meet the client’s stringent program targets. The success of this initial engagement led Badge Constructions to extend ADG’s contract for Stage 2, encompassing the detailed design of the new hall and additional classrooms.
CONSTRUCTION VALUE
AGAINST PROPOSED BENCHMARK
YEARS FAST AND EFFICIENT TURNAROUND FROM CONCEPT TO COMPLETION
REDUCTION IN STAGE 2 DETENTION BASIN VOLUME
“ADG’s efficient design and professional approach ensured the project was delivered on programme and exceeded the end user’s quality expectations. Their industry experience and ability to find innovative construction solutions to challenges on site and during design provided the delivery teams an exceptional level of service. I have no hesitation in recommending their consultant services to potential clients and look forward to partnering with the ADG team in the future. “
Kent Belcher
Badge Constructions Project Manager
Delivering in a Live Campus Environment
- Fast‑tracked design ensuring minimal disruption to classes.
- Coordination with contractors and consultants under tight deadlines.
- Maintaining student safety and site accessibility at all stages.
Structural Efficiency to Accelerate Build Time
- Implementation of post‑tensioned slabs to reduce construction time.
- Adoption of jointless ground slabs for the hall structure.
- Achieved a 10% cost saving through efficient design documentation.
Civil Design Optimisation
- Stormwater treatments refined to reduce basin volume by 50%.
- Reduced trenching costs by 10% through strategic design.
- Sustainable solutions minimising excavation and earthwork requirements
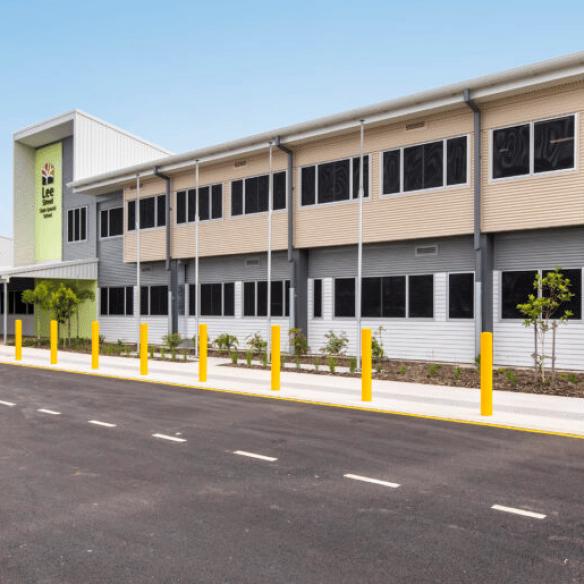
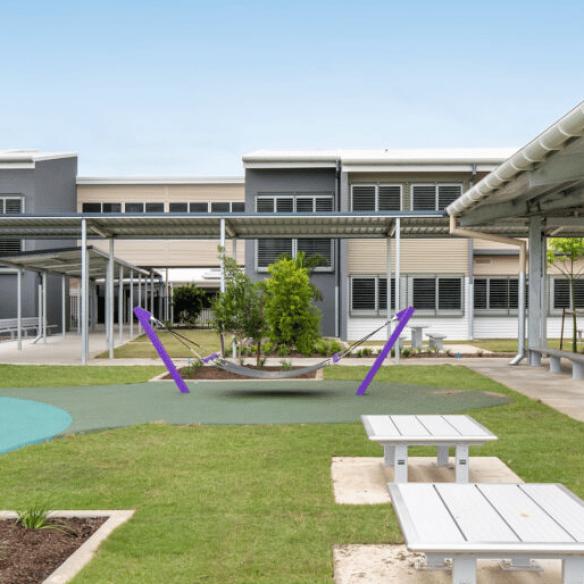
ADG’s engineering solutions were driven by the client’s core need — to deliver safe, inclusive, and functional learning environments within an active school campus and under tight delivery timeframes. Working in close collaboration with Badge Constructions, ADG prioritised innovation, buildability, and value.
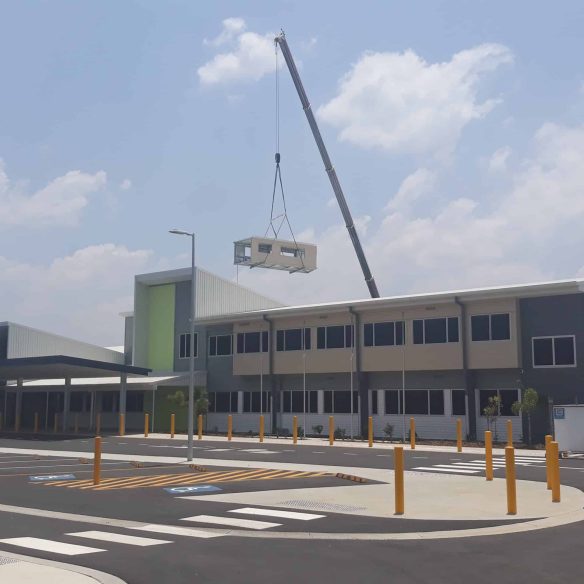
By implementing post‑tensioned slabs and jointless floor systems, ADG accelerated construction, reduced costs, and minimised on‑site disruption, addressing the school’s operational requirements. The prefabricated steel walkways provided compliant, accessible connections with minimal disturbance to ground conditions, ensuring student safety remained central to every design decision.
Stormwater systems were re‑engineered to halve detention basin volumes and reduce trenching, supporting sustainability and ease of maintenance for the school’s long‑term operations. The detailed documentation and efficient consultancy processes gave the client confidence in delivery certainty, quality assurance, and predictable handover timelines.
Ultimately, ADG’s client‑focused approach ensured the Caboolture Special School project achieved its goals — efficient delivery, durable design, and enhanced learning accessibility — contributing lasting value to both the school community and the Department of Education.
Following the high-level, efficient design approach and construction solutions developed in Stage 1, ADG was further engaged to develop the design and documentation of the hall and classroom for Stage 2 of the project. The execution of these design stages resulted in a 10 per cent cost reduction against the estimated benchmark and ultimately, is a testament to ADG’s ability to deliver innovative, successful, timely and on budget solutions for their clients.
Several efficiencies were also developed throughout the project. ADG’s documentation of post-tensioned slabs usage contributed to construction efficiency, while the adoption of a jointless slab on ground for the hall further contributed to construction time savings. The custom designed prefabricated steel walkway structure also increased the speed of construction.
Stage 1: Fast‑Tracked Delivery & Coordination
- Multi‑building design and documentation completed under accelerated program.
- Suspended walkway systems prefabricated to reduce on‑site disruption.
- Safety and accessibility prioritised across all live campus works.
Stage 2: Structural Design Expansion
- Continued engagement following Stage 1 success, extending ADG’s contract.
- Detailed structural design for a new school hall and classroom buildings.
- Jointless slab solutions improving constructability and reducing time
Shape new learning environments
Meet the team or connect with your local ADG office.

Related Projects
Bendigo TAFE | City Campus
Campus Perth Student Accommodation