Principal Depot
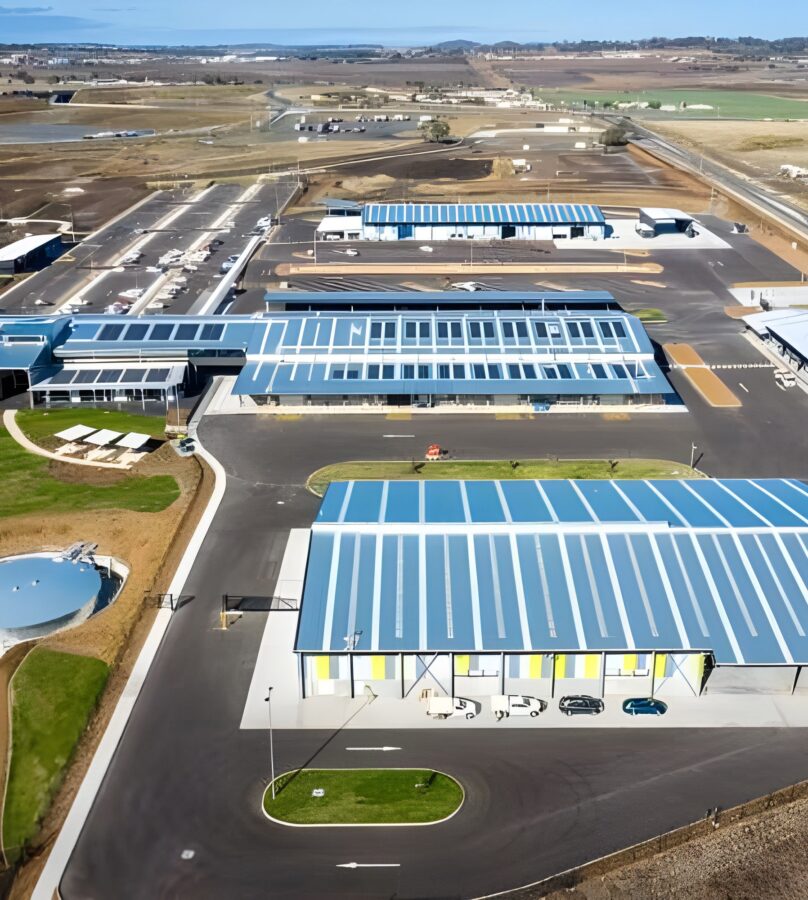

Smart redesign transformed challenging site conditions into construction efficiencies, delivering a consolidated operations facility three months ahead of schedule and targeting 5 star NABERS sustainability credentials.
ADG’s strategic civil engineering redesign turned a complex greenfield development into an economically viable solution for Toowoomba Regional Council. Working alongside McNab Developments, our engineers reimagined the civil works scheme, tackling extensive shallow rock formations that threatened to blow out excavation costs and extend timelines. Through innovative terraced cut-fill solutions and intelligent drainage rerouting, we reduced in-ground infrastructure by 1,750 linear metres whilst enhancing environmental outcomes.
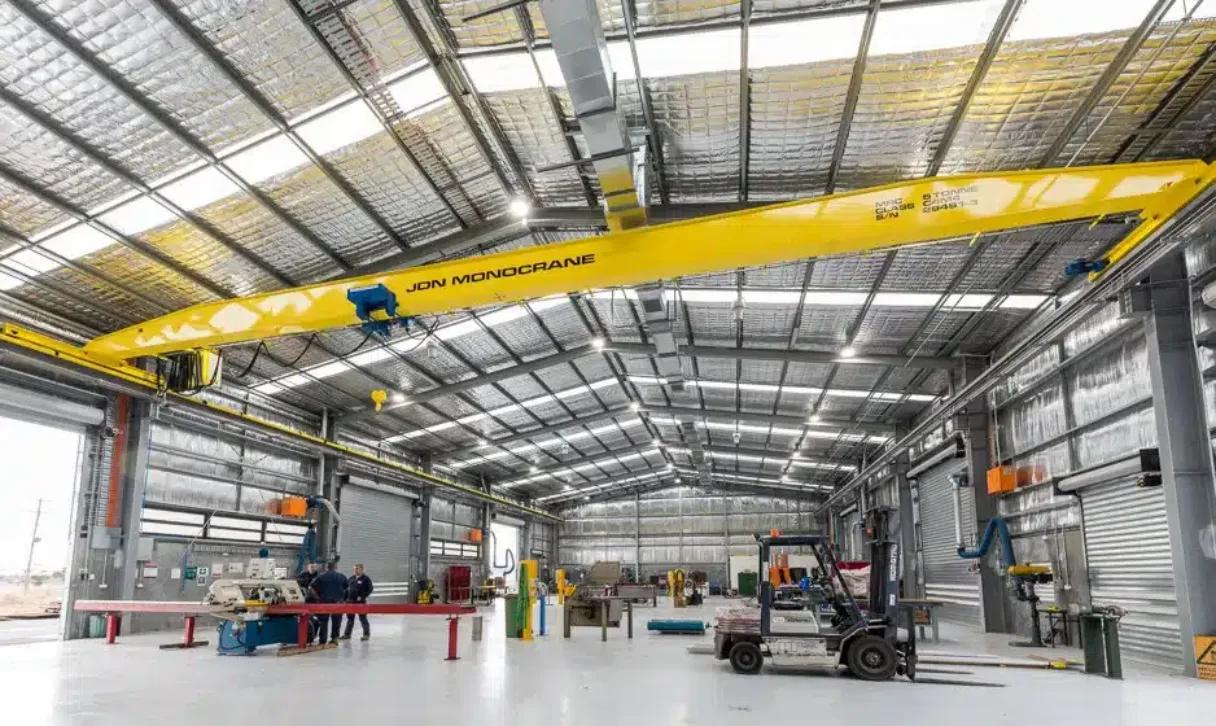
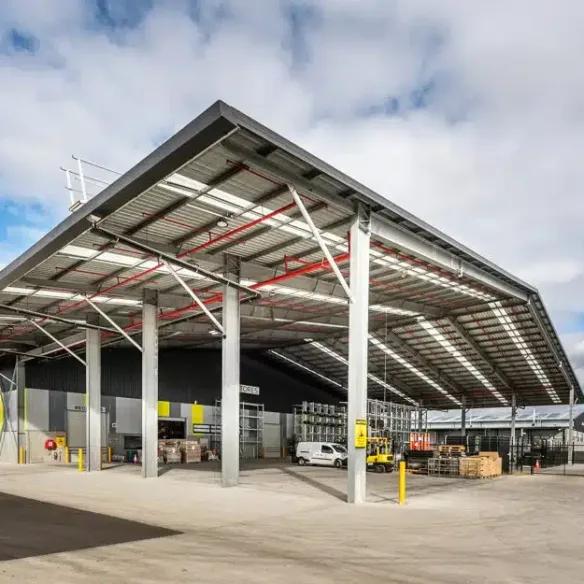
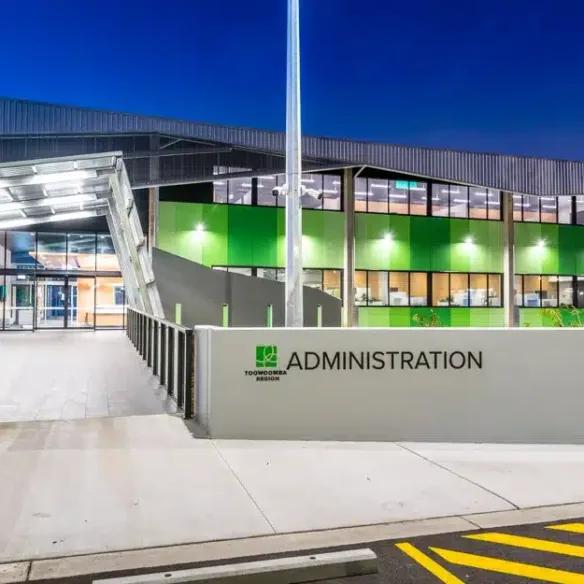
The result: a purpose-built 28-hectare facility featuring 10 distinct buildings—including central operations, three workshops, central store, nursery, and SES Operations Centre—that consolidates Council’s essential infrastructure operations, delivered in early 2020, three months ahead of schedule and under budget.
CONSTRUCTION VALUE
GREENFIELD DEVELOPMENT
CONSTRUCTED TIME SAVED
REDUCED INGROUND INFRASTRUCTURE
The best engineering solution isn't always more infrastructure—sometimes it's less. By completely rethinking the drainage scheme, ADG removed over 1.7 kilometres of underground piping and 60 inspection pits from the original design.
Rock-Hard Reality
Extensive shallow rock formations across the 28-hectare site made traditional excavation and trenching work prohibitively expensive and time-consuming, particularly for underground drainage systems serving the complex multi-building facility. The ADG team:
- Developed bespoke terraced cut-fill solution balancing earthworks whilst minimising hard rock excavation across the entire site
- Adjusted bulk earthworks strategy to significantly reduce retaining wall heights and lengths
- Redesigned substructure scheme to work with site geology rather than against it
- Created construction sequencing that improved program flexibility across all 10 buildings
Drainage Dilemma
The original underground drainage design required extensive trenching through hard rock, creating cost and timeline pressures whilst limiting construction flexibility for the staged delivery of central operations, workshops, storage, nursery, and SES facilities. Our approach:
- Eliminated 1,750 linear metres of underground drainage and 60 inspection pits
- Redesigned warehouse drainage to above-ground systems, reducing in-ground water infrastructure
- Rerouted sewer around the site perimeter for better construction accessibility
- Implemented siphonic drainage solutions delivering cleaner site outcomes and practical future maintenance for Council’s long-term operations
5 Star NABERS
Delivering a modern Council facility required balancing operational efficiency with sustainable environmental outcomes, targeting 5 star NABERS through water and energy efficiency across 24,300 sqm of built infrastructure.
- Installed bioretention system for stormwater collection across the 28-hectare development
- Reduced pollutants entering nearby waterways through natural filtering systems
- Integrated site’s natural characteristics with water and energy efficiency focus to achieve 5 star NABERS target
- Created design solutions that enhanced rather than compromised environmental performance whilst serving 500 staff
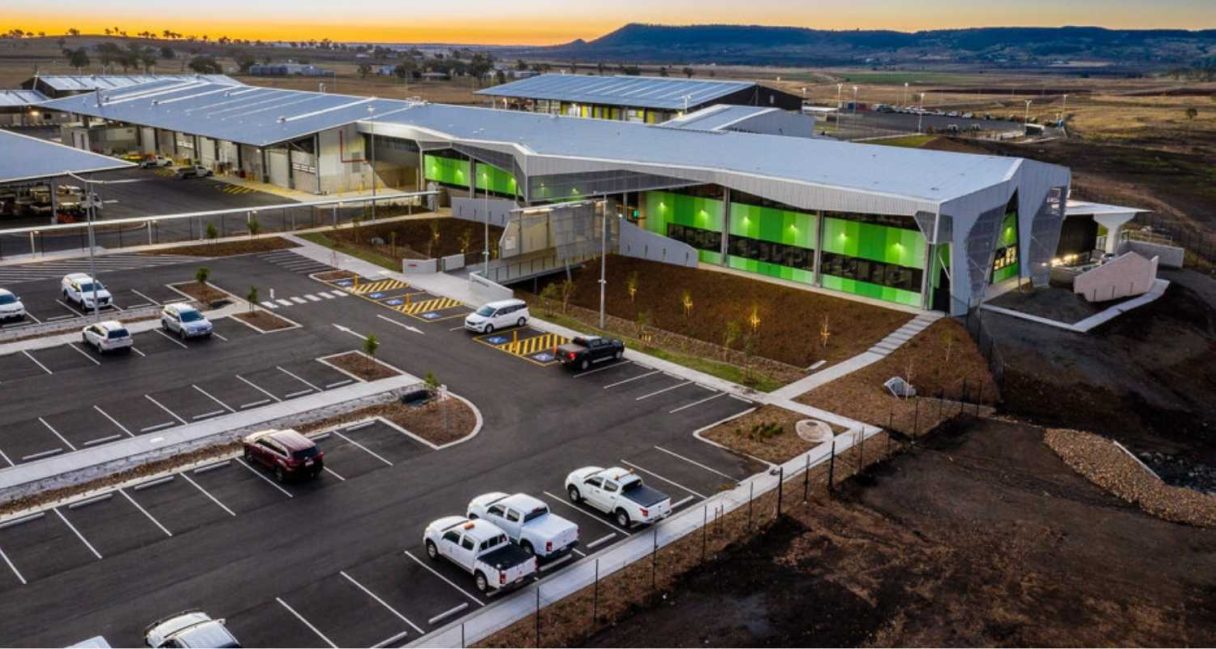
Our civil engineering team delivered a comprehensive redesign that transformed project economics whilst enhancing construction outcomes, environmental performance, and long-term operational efficiency for Toowoomba Regional Council.
Working collaboratively with McNab Developments during the design and construct stage, ADG completely reworked the civil engineering tender documentation with one clear objective: reduce in-ground work costs whilst improving construction efficiency across this substantial 28-hectare facility. Our engineers developed an innovative terraced cut-fill solution that balanced earthworks across the expansive site, dramatically minimising expensive hard rock excavation. Strategic adjustments to bulk earthworks reduced both the height and length of retaining walls required, creating immediate cost savings that enhanced project viability.
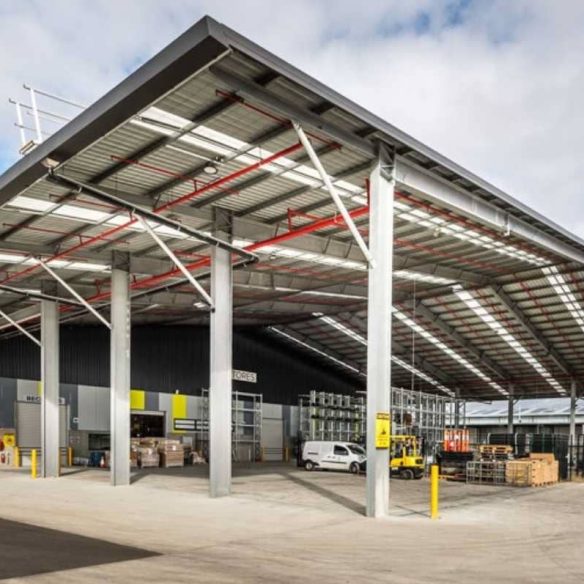
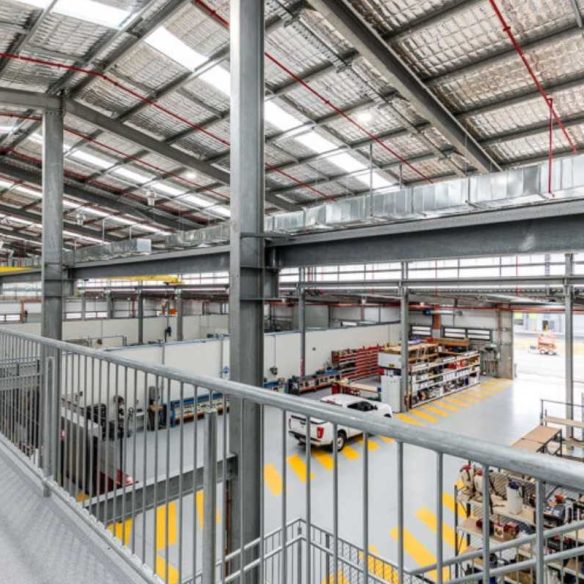
The drainage redesign proved particularly transformative for the multi-building complex. By eliminating 1,750 linear metres of underground drainage and 60 inspection pits, we removed significant rock excavation requirements whilst improving construction accessibility. Warehouse drainage shifted to above-ground systems, reducing in-ground water infrastructure complexity across the central operations building, three workshops, and central store facility. Rerouting the sewer around the site perimeter improved construction accessibility and sequencing flexibility, enabling more efficient delivery of all 10 buildings. A siphonic drainage solution delivered cleaner outcomes whilst ensuring practical long-term maintenance access for Council’s operations team.
Environmental sustainability remained integral to our engineering approach, with design considerations targeting 5 star NABERS across the 24,300 sqm development. The bioretention system we designed for stormwater collection doesn’t just manage water—it actively reduces pollutants entering nearby waterways through natural filtering processes. This approach integrated seamlessly with the site’s characteristics whilst delivering water and energy efficiency outcomes that support Council’s commitment to sustainable infrastructure. The nursery and broader facility design incorporated natural site elements to enhance environmental performance whilst creating a modern workplace for 500 staff.
The redesign facilitated more efficient work sequencing across all building types, from the central operations hub to the SES Operations Centre, enabling improved program flexibility that kept construction moving forward. Rerouting drainage around structures together with innovative siphonic solutions resulted in cleaner site presentation, reduced construction time by an estimated three months and created practical maintenance access for Council’s long-term operations.
The project was completed in early 2020, under budget, demonstrating how intelligent civil engineering transforms challenging conditions into successful outcomes for Queensland communities.
Smart sequencing
Strategic drainage rerouting and above-ground solutions enabled more efficient work sequencing across all 10 buildings, improving construction program flexibility for the complex multi-facility development. By eliminating underground infrastructure conflicts, our design allowed trades to work simultaneously rather than sequentially across the central operations building, three workshops, central store, nursery, and SES Operations Centre, compressing the overall timeline by approximately three months and delivering completion in early 2020.
Environmental Integration
Targeting 5 star NABERS, our design integrated sustainable elements throughout the 28-hectare facility. Bioretention systems for stormwater collection transformed environmental compliance into environmental excellence, with natural filtering processes reducing pollutants entering nearby waterways. Water and energy efficiency considerations shaped design decisions from concept through to completion across all 10 buildings, creating a modern Council facility that demonstrates leadership in sustainable infrastructure for Queensland communities.
Practical Maintenance
Long-term operational efficiency for 500 Council staff influenced every design decision. Above-ground drainage systems and perimeter sewer routing create accessible maintenance points across the central operations building, workshops, storage facilities, nursery, and SES Operations Centre. The siphonic drainage solution delivers cleaner outcomes whilst ensuring practical ongoing care. These considerations support Council’s workforce in maintaining facility performance across 24,300 sqm for decades ahead, demonstrating engineering that serves beyond project completion.
Recognitions
2021 | Master Builders Queensland
- Best Industrial Building over $5 million Winner
Let’s start the conversation.
Difficult ground conditions don’t have to mean difficult budgets or timelines. Our civil engineers specialise in innovative solutions that work with your site, not against it, creating value through intelligent design that delivers early and under budget.
Meet the team or connect with your local ADG office.

Related Projects
Kilcoy State High School
Cherbourg Cultural Pathway