
Darwin Youth Justice Centre
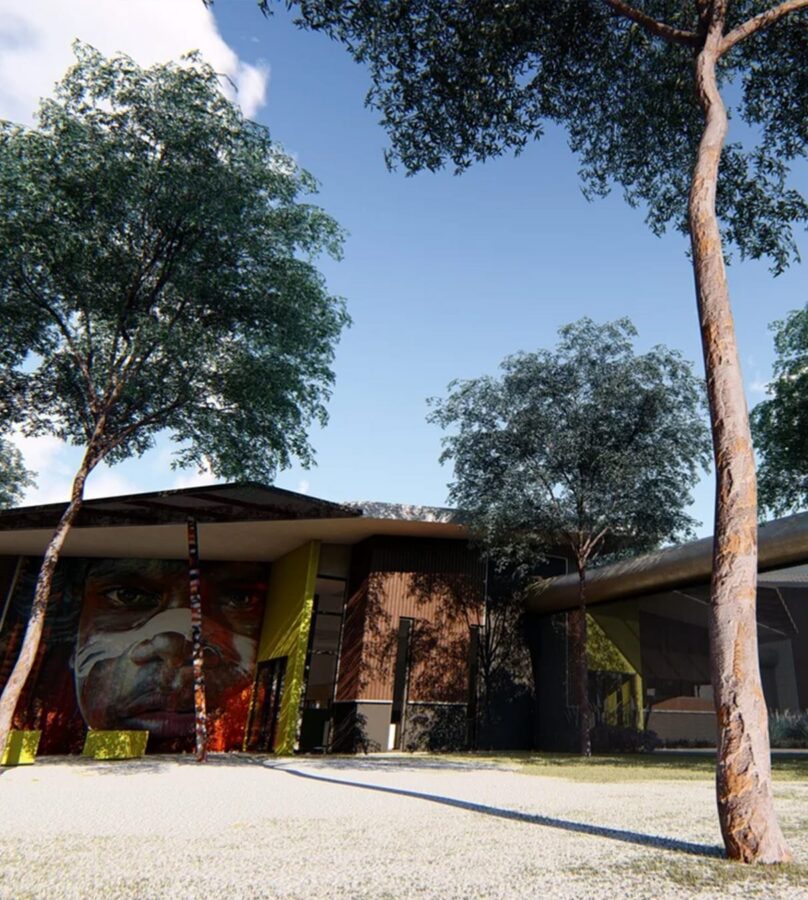

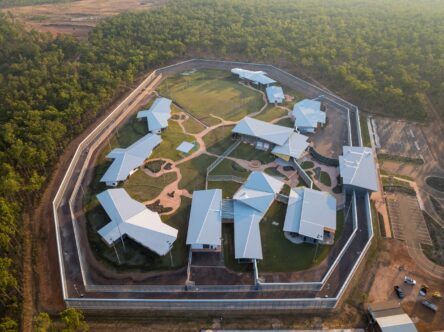
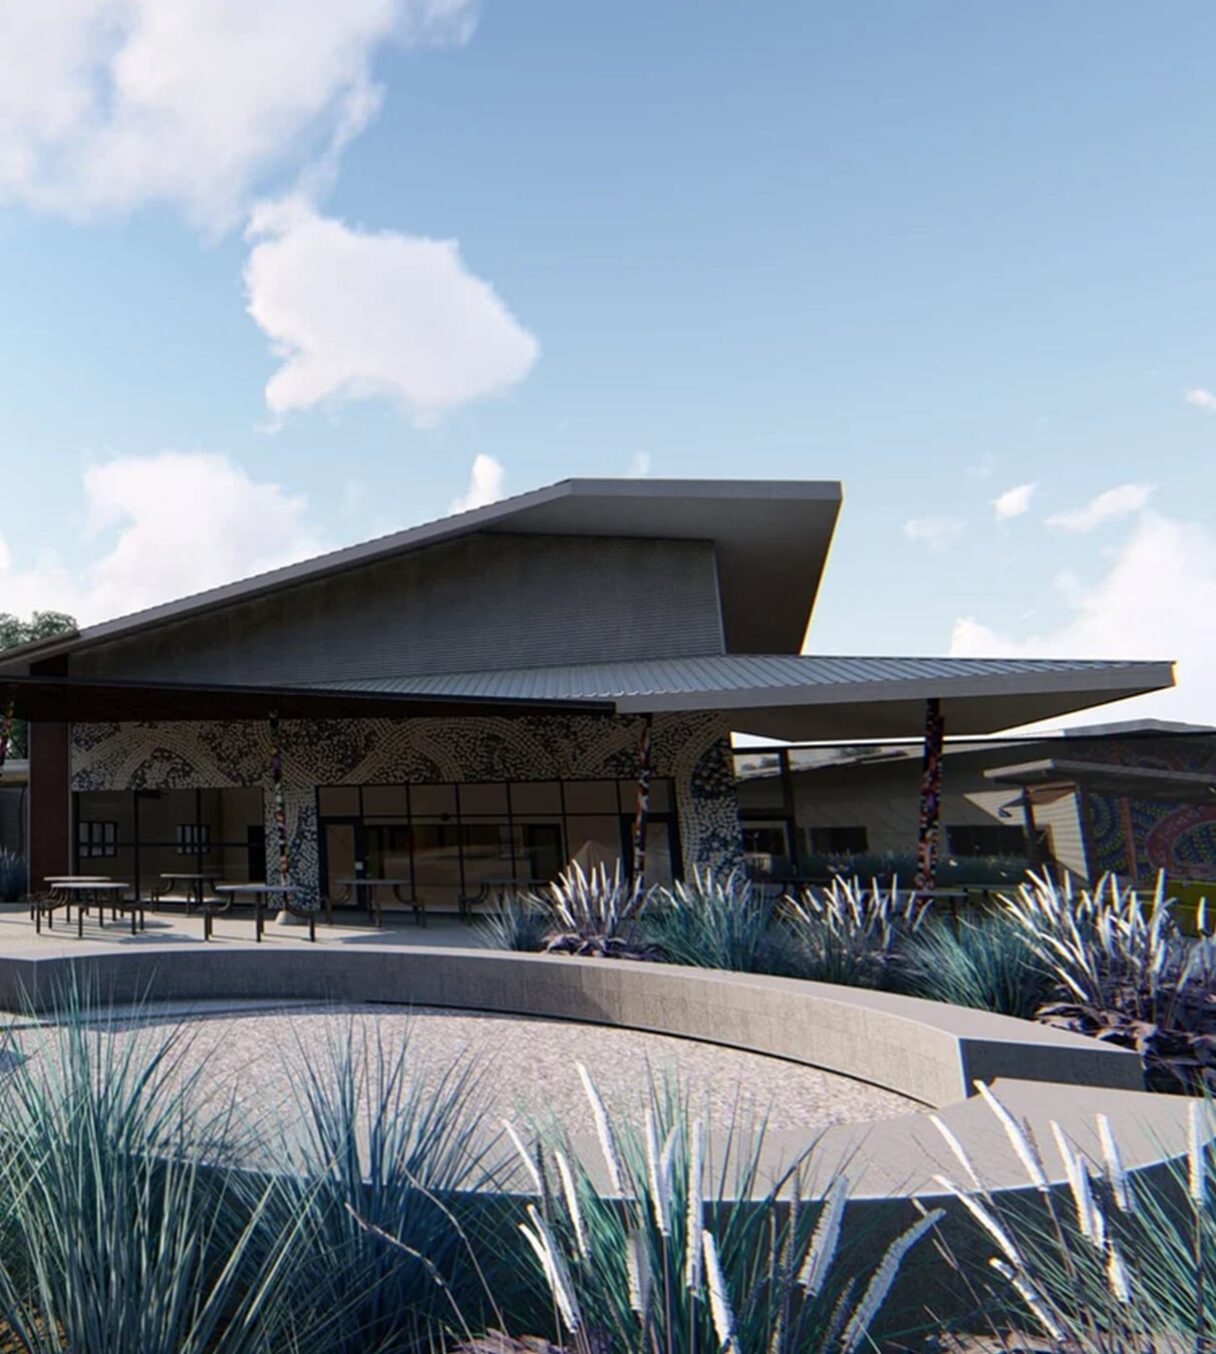
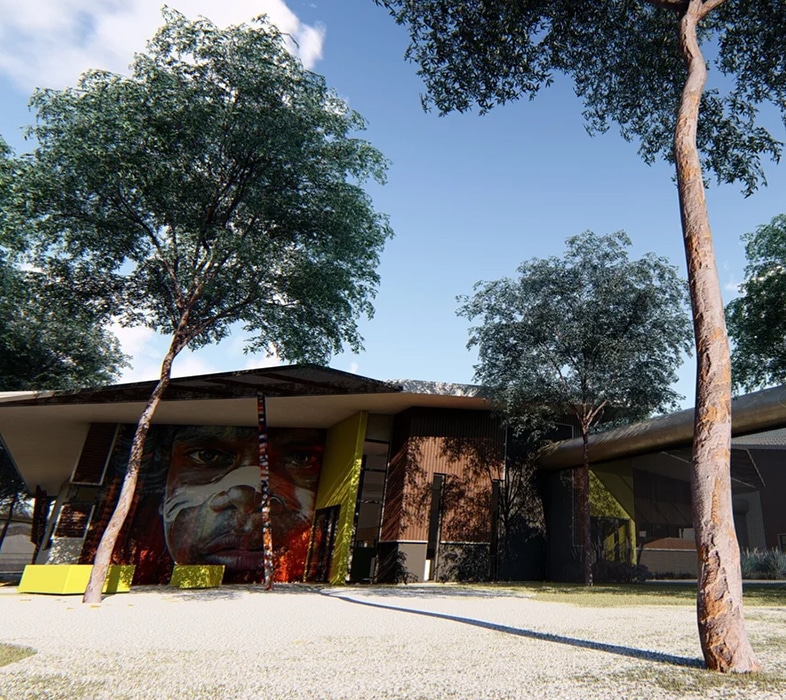
ADG partnered with Bennett Design to deliver the Darwin Youth Justice Centre. A flagship development representing a new era in youth justice infrastructure across the Northern Territory.
The 6-hectare greenfield site comprises ten essential buildings, from administration, education and medical centres to recreation and residential facilities. ADG’s civil and structural engineering optimised security, constructability and resilience against cyclonic wind events. The project demonstrates how innovation and collaboration can achieve both safety and design integrity while meeting stringent operational demands and stakeholder expectations.
PROJECT VALUE
ACROSS THE PRECINCT
BUILDINGS & STRUCTURES
Wind Loading
Importance Level 3 & 4 cyclonic compliance
Our innovative engineering supported robust security and resilience while maintaining the architectural integrity of this critical justice facility.
Brian Loughlin
ADG Regional Director
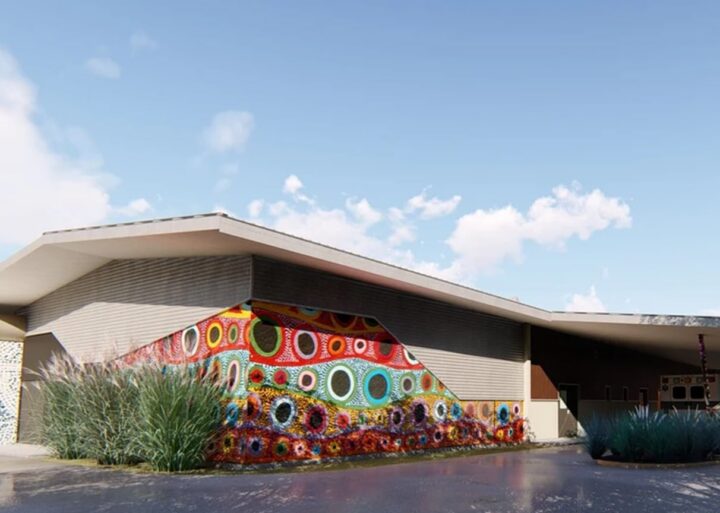
Cyclone-Resilient Design
- Developed structural systems rated for Importance Level 3 & 4 wind loads.
- Designed debris-impact façades to maintain safe internal pressure.
- Preserved building aesthetics while ensuring structural robustness.
Secure Above-Ground Drainage
- Replaced underground drainage with overland flow systems for security.
- Ensured drainage safety with shallow, wide channel designs.
- Reduced infrastructure cost and construction complexity.
Integrating Architecture and Infrastructure
- Strategically coordinated services, access, and stormwater in shared corridors.
- Maintained consistency across ten unique buildings.
- Balancing architectural intent with long-term operational efficiency.
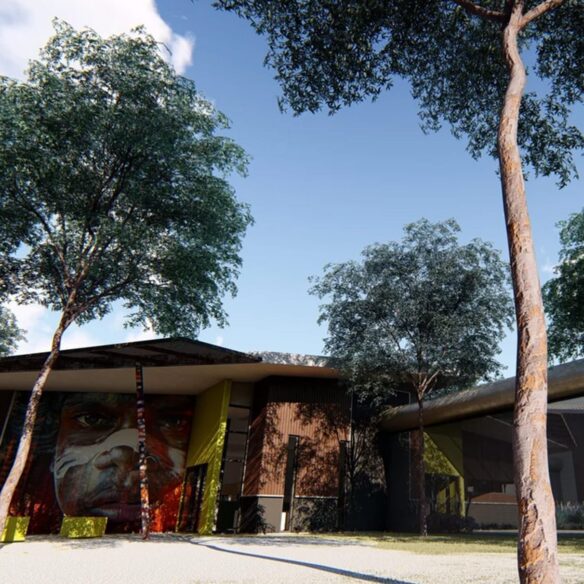
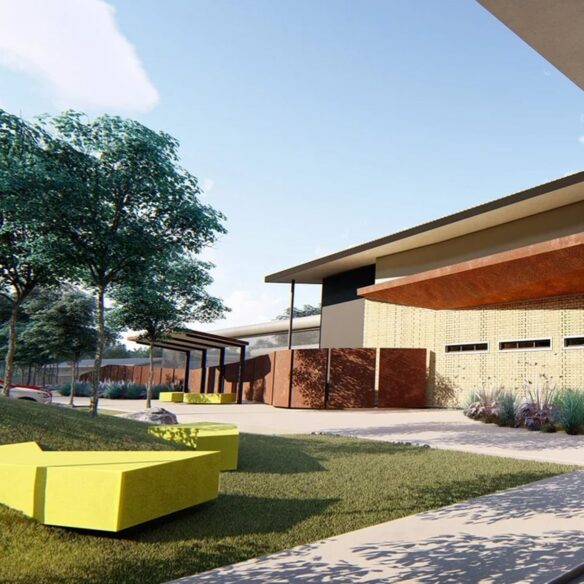
ADG’s holistic approach delivered a fully integrated design that met the NT Government’s strict criteria for safety, resilience and usability.
Through adaptive project management and smart civil engineering, ADG introduced an overland drainage network that improved security and reduced costs. Cyclone-ready structural systems, combined with debris-resistant façades and coordinated service corridors, ensured the facility was future-ready and operationally functional. This project reflects ADG’s commitment to designing with purpose, creating infrastructure that not only protects but also empowers communities
Cyclone Resilience
Importance Level 3 & 4 Structural Design
All primary structures were engineered to comply with AS/NZS 1170.2 for Importance Levels 3 and 4, ensuring critical facilities remain operational under severe cyclonic conditions. The load paths, connections, and bracing systems were modelled to resist ultimate limit state wind pressures exceeding 80 m/s gust velocities.
Debris Impact-Resistant Façade Systems
External envelopes incorporated reinforced cladding, laminated glass, and secondary structural framing tested for debris impact resistance. This prevented internal pressurisation during cyclonic events, maintaining building envelope integrity and occupant safety.
Wind-Optimised Roof Framing and Anchoring
Complex roof geometries were modelled with non-linear analysis to balance uplift resistance with constructability. High-capacity hold-down bolts, continuous load transfer detailing, and uplift anchors were integrated to achieve both aesthetic intent and compliance with cyclonic design criteria.
Security Engineering
Integrated Physical and Operational Security Design
ADG engineered structural and civil systems that supported strict security protocols without compromising function or aesthetics. Building layouts were optimised to provide clear lines of sight, controlled access points, and secured perimeters, ensuring compliance with custodial safety standards.
Infrastructure Designed for Controlled Access and Oversight
The civil design incorporated designated service corridors, vehicular access routes and integrated fencing systems. These were engineered to accommodate utilities, maintenance, and security operations without exposing vulnerable areas of the facility.
Surface Drainage as a Security-Driven Design Feature
To avoid underground spaces that could pose security risks, ADG implemented an above-ground overland flow drainage network. This open-channel system improved surveillance visibility, eliminated concealed spaces, and maintained effective stormwater management while aligning with the centre’s strict safety requirements
Operational Integration
Cost Efficiency
Overland drainage network reducing buried infrastructure and long-term maintenance costs.
Design Integration
Active collaboration aligning complex roof geometries with engineering precision and constructability.
Future Readiness
Infrastructure and services designed for future expansion and operational flexibility.
Let's chat
Talk to ADG about delivering secure, climate-resilient facilities that stand up to Australia’s toughest environmental and operational challenges.

Related Projects
Alice Springs Youth Justice Centre
Darwin Youth Justice Centre
