Howard Smith Wharves


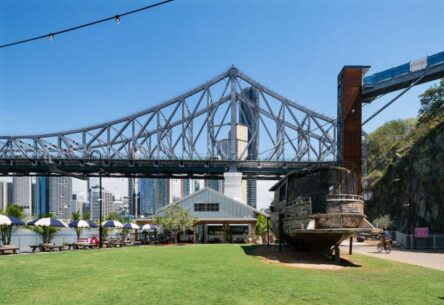
Engineering Brisbane’s riverside renaissance beneath the Story Bridge.
ADG delivered civil and structural engineering value for Brisbane’s historic 3.43-hectare Howard Smith Wharves transformation, turning largely abandoned 1930s heritage buildings into Queensland’s premier riverside destination. Our alternative engineering solutions saved approximately $2 million from the original $109 million budget whilst accelerating construction timelines and preserving the precinct’s cultural significance. Completed in 2019, the project now welcomes thousands of daily visitors to 2.7 hectares of public parkland, a 166-room Art Series Hotel, 1,500-square-metre exhibition centre, craft brewery, and diverse dining venues. All of this was achieved whilst maintaining continuous pedestrian and cyclist access throughout construction.
SAVED THROUGH VALUE ENGINEERING
PUBLIC PARKLANDS CREATED
EXHIBITION & EVENTS SPACE
ACROSS SIX STOREYS
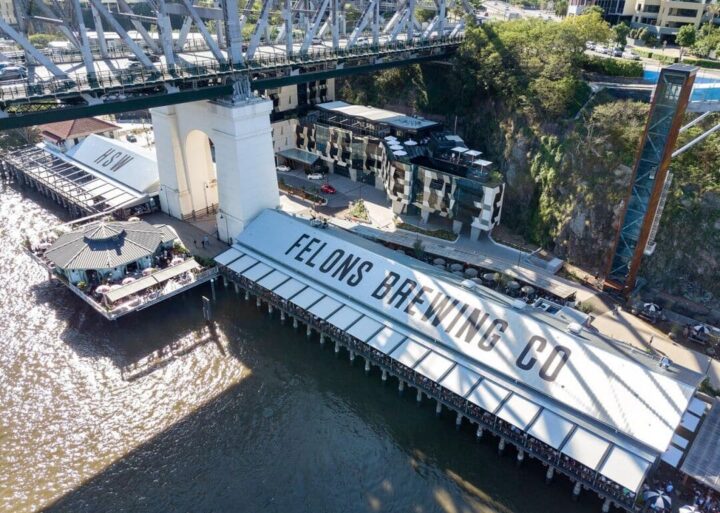
Heritage Preservation Meets Modern Standards
Restoring 1930s structures for contemporary use
- Lifted heritage Building 5 by 1.5 metres above flood line using scaled-up traditional house-lifting techniques completed within three weeks
- Designed new steel support framework respecting original character whilst meeting current building codes and flood resilience requirements
- Coordinated with Brisbane City Council to preserve five World War II air-raid shelters and rare pre-1940 Port of Brisbane artefacts
- Integrated modern services within heritage fabric without compromising architectural integrity or cultural significance
Cantilevered Boardwalk Innovation
Engineering overwater access without river piling
- Replaced original concept requiring extensive river piling with landside cantilevered steel beam structure supporting 5-metre overhang
- Specified hollow-core precast planks as working deck to assist load-bearing capacity before final concrete finishing
- Eliminated need for marine barges, specialist cranage, and costly underwater works whilst accelerating construction timeline
- Created pedestrian thoroughfare opened seven months into construction, maintaining vital CBD-to-New-Farm connectivity for 3,000 daily users
Constrained Site Access Solutions
Single entry/exit managing major infrastructure delivery
- Coordinated all construction vehicle movements and material deliveries through one access point beneath Story Bridge
- Maintained continuous 6-metre shared pathway for pedestrians and cyclists throughout 24-month construction programme
- Sequenced works to prevent pathway closure, ensuring uninterrupted public access between City Reach and New Farm riverwalk systems
- Delivered major civil works including underground car parking, services infrastructure, and heritage building restoration within tight spatial constraints
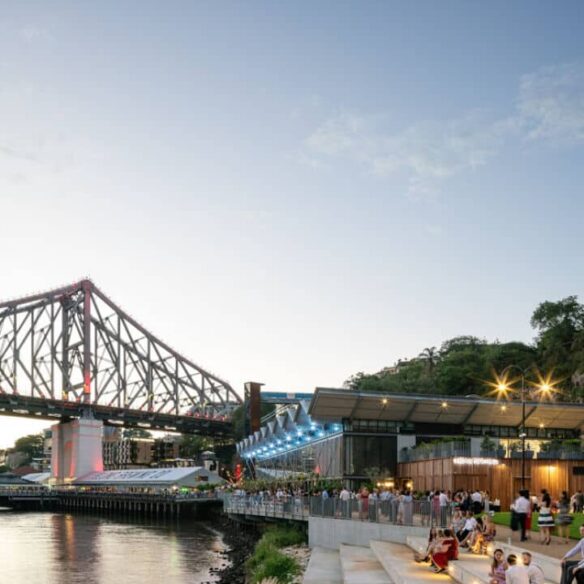

ADG’s value engineering approach combined heritage conservation expertise with innovative structural solutions, creating a riverside precinct that honours Brisbane’s maritime history whilst meeting contemporary sustainability and accessibility standards.
Value Engineering Excellence
Our alternative engineering solutions delivered approximately $2 million in savings from the original $109 million budget. The cantilevered boardwalk design eliminated costly marine works, specialist barges, and underwater piling whilst accelerating construction timelines. Landside construction methods reduced environmental impact on the Brisbane River and enabled work to progress simultaneously across multiple site areas.
Heritage Structure Adaptation
We facilitated careful refurbishment of heritage-listed buildings dating from the 1930s Brisbane Central Wharves era. Engineering solutions included lifting Building 5 by 1.5 metres using adapted traditional techniques completed within three weeks, preserving five World War II air-raid shelters, and integrating modern structural requirements without compromising historical character. This balanced approach maintained cultural authenticity whilst ensuring structural longevity and flood resilience.
Integrated Civil Infrastructure
Comprehensive civil engineering delivered underground car parking for 359 vehicles across two levels, complete roadworks connecting to existing networks, water and sewer infrastructure serving diverse hospitality venues, and stormwater drainage managing cliff runoff and river interface challenges. The 6-metre shared pathway design maintained continuous public access throughout construction, demonstrating responsive planning that prioritised community connectivity.
Collaborative Delivery
Working closely with Hutchinson Builders, we coordinated structural and civil elements across the entire 3.43-hectare site, from The Fantauzzo Art Series Hotel’s distinctive cliff-blended façade to clifftop lift installations connecting Bowen Terrace to the riverside precinct. This partnership approach ensured engineering solutions supported the broader vision: transforming abandoned industrial heritage into Brisbane’s premier cultural and tourism destination whilst serving approximately 3,000 daily pathway users and thousands more venue visitors.
Sustainable Integrated Design
Engineering solutions prioritised environmental responsibility throughout the heritage precinct transformation. Cantilevered boardwalk design minimised river bed disturbance, preserving aquatic ecosystems whilst reducing construction carbon footprint by eliminating marine vessel requirements. Adaptive reuse of existing 1930s structures embodied sustainable practice, extending building lifecycles rather than demolition and reconstruction. Stormwater management systems captured cliff runoff, reducing pollutant entry to the Brisbane River. Underground car parking concentrated vehicles away from riverside parkland, maximising green space for community benefit. These integrated approaches delivered environmental outcomes alongside economic value, demonstrating that heritage conservation and sustainability naturally align.
Risk Mitigation
Complex site constraints demanded proactive risk management across structural, environmental, and operational domains. Comprehensive bedrock testing preceded all piling works, particularly for Mr Percival’s overwater bar positioned where river currents surge and bedrock angles proved challenging. Heritage structure lifting protocols included extensive bracing and monitoring to protect delicate 1930s fabric during the 1.5-metre elevation process. Single-point site access required rigorous traffic management planning to prevent pedestrian-vehicle conflicts whilst maintaining public pathway access. Coordination with Brisbane City Council, Water Police, and community stakeholders ensured aligned expectations and minimised operational disruptions. These layered risk controls enabled safe delivery of complex engineering within heritage and riverfront environments.
Hospitality expertise
Engineering solutions enabled seamless venue operations across diverse hospitality, events, and tourism functions. Structural design for Howard’s Hall accommodated 1,000-person event capacity with integrated commercial kitchen services and viewing deck access. The Fantauzzo Hotel’s six-storey structure incorporated gymnasium, rooftop pool, and function rooms whilst maintaining visual harmony with heritage surrounds. Clifftop lift installations provided accessible connections between Bowen Terrace and riverside venues, eliminating topographical barriers for all visitors. Service infrastructure supported simultaneous operation of brewery, multiple restaurants, bars, and exhibition spaces without capacity constraints. This operational planning ensured the precinct could function at full capacity from day one, supporting Brisbane’s tourism economy and community recreation needs.
Awards & Recognition
Master Builders Association
- 2019 | National President's Award Winner
Queensland Master Builders Association
- 2019 | Brisbane Refurbishment/Renovation over $5M Winner
- 2019 | Queensland Refurbishment/Renovation over $750K Winner
Local innovative expertise.
Meet the team or connect with your local ADG office.

Related Projects
Herston Quarter

Adina Hotel | Elevating Heritage